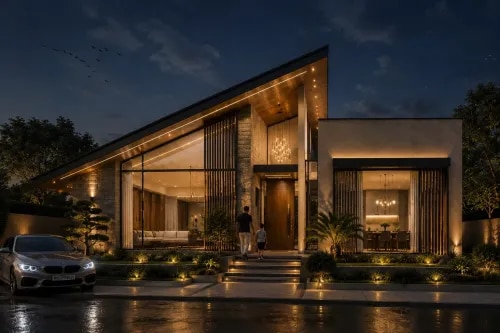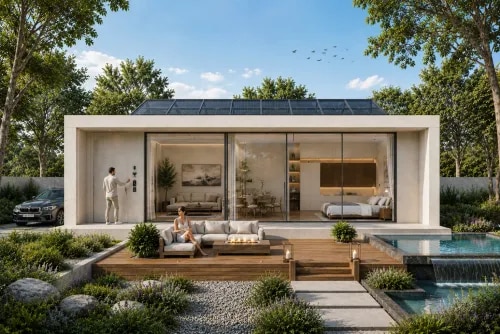
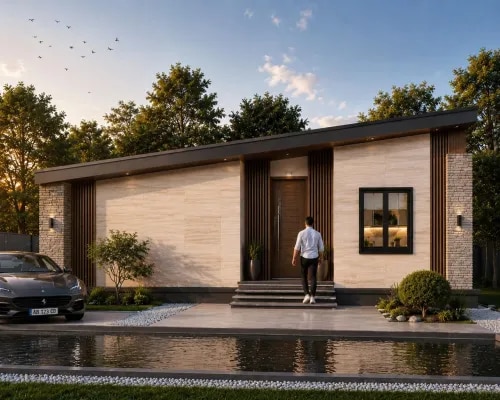
ne Bedroom Villa Compact in Size. Exceptional in Experience. The Aerfab One Bedroom Villa is thoughtfully designed for those who appreciate contemporary architecture, intelligent planning, and effortless living. Every square foot has been carefully optimized to create a home that feels open, spacious, and connected while maintaining the privacy and comfort of a premium residence. A seamless open-plan layout integrates the living, dining, and kitchen areas into one elegant space, creating a bright and welcoming environment for everyday living. Large windows invite natural light throughout the home, while the minimalist architectural design blends modern aesthetics with timeless appeal. Built using Aerfab’s advanced Hybrid Modular Construction System, the villa delivers the benefits of precision engineering, faster construction, superior durability, energy efficiency, and long-term performance. Whether used as a luxury weekend retreat, farmhouse, holiday home, Airbnb rental, resort cottage, or a permanent residence, this villa offers an ideal balance of style, functionality, and value. Designed to be compact without compromise, it is a home where modern living meets intelligent construction. ⸻ Key Highlights * Contemporary minimalist architecture * Spacious open-plan living, dining, and kitchen * Premium master bedroom with ample storage * Full-size luxury bathroom * Abundant natural light through large windows * Functional layout designed for maximum space efficiency * Ideal for holiday homes, farmhouses, Airbnb, and resorts * Low maintenance with premium finishes * Constructed using Aerfab’s Hybrid Modular Construction System * Faster delivery with precision-engineered construction ⸻ Villa Specifications Configuration Luxury 1 Bedroom Villa Built-Up Area Approx. 624 sq. ft. Plan Dimensions 26 ft × 24 ft Living Area 238 sq. ft. Kitchen 90 sq. ft. Dining Area 72 sq. ft. Bedroom 120 sq. ft. Bathroom 72 sq. ft. Construction Technology Aerfab Hybrid Modular Construction System ⸻ Designed for Modern Living Whether nestled within a resort, overlooking a scenic landscape, or serving as a private retreat, the Aerfab One Bedroom Villa offers a refined living experience with uncompromising quality. Combining elegant architecture with advanced construction technology, it delivers a home that is beautiful, efficient, and built to perform for generations. Think Beyond Brick. Build with Aerfab. show less INR 1 Aurelia Luxury Courtyard Villa Where Architecture Meets Serenity Designed around the timeless concept of a private courtyard, the Aerfab Luxury Courtyard Villa transforms everyday living into a refined experience. Every space is thoughtfully connected to nature, allowing natural light, fresh air, and landscaped views to become an integral part of the home. From the grand double-height entrance to the expansive glass façades and warm contemporary interiors, the villa creates an atmosphere of openness, elegance, and tranquillity. The central courtyard serves as the heart of the residence—bringing daylight into every room while creating a peaceful retreat that enhances privacy and family living. Crafted using Aerfab’s Hybrid Modular Construction System, the villa combines architectural sophistication with advanced engineering to deliver faster construction, exceptional structural performance, superior thermal comfort, and long-lasting durability. Whether envisioned as a luxury residence, weekend retreat, farmhouse, or hospitality villa, this home is designed for those who value timeless design without compromising on performance. ⸻ Key Highlights * Contemporary luxury architecture with striking modern aesthetics * Signature landscaped central courtyard with water feature * Spacious double-height entrance and living experience * Two premium bedrooms with attached dressing and bathrooms * Large open-plan living, dining and designer kitchen * Floor-to-ceiling glazing for abundant natural light * Seamless indoor-outdoor living spaces * Engineered for energy efficiency and year-round comfort * Built using Aerfab’s advanced Hybrid Modular Construction System * Faster delivery with precision-engineered construction ⸻ Villa Specifications Configuration Luxury 2 BHK Courtyard Villa Built-Up Area Approx. 1,740 sq. ft. Plan Dimensions 58 ft × 30 ft Bedrooms 2 Master Bedrooms with Attached Dressing & Bathrooms Living Area Spacious Double-Height Living Room Kitchen Designer Open Kitchen with Dining Special Feature Private Landscaped Courtyard Construction Technology Aerfab Hybrid Modular Construction System ⸻ Experience Luxury Beyond Conventional Construction More than a home, this villa is an expression of modern architecture, intelligent engineering, and effortless living. Every detail has been carefully designed to create a residence that is visually iconic, naturally comfortable, and built to stand the test of time. Think Beyond Brick. Build with Aerfab.

Mumbai
+918200002623
+918200002623
 Chat with us
 Chat with us