India's Construction Industry Is Changing
As cities expand, businesses develop new spaces, and homeowners look for better ways to build, the conversation around construction is moving beyond simply how a building is constructed.
It is increasingly becoming:
How can we build more intelligently?
This is where prefab construction and hybrid modular construction are becoming increasingly relevant.
While these terms are often used interchangeably, they are not exactly the same.
Understanding the difference helps architects, developers, hospitality businesses, and homeowners choose the right construction approach for their projects.
At Aerfab, we work with both prefabricated building systems and hybrid modular construction, combining engineered technologies to create smarter, more coordinated building solutions.
1. What Is Prefab Construction?
Prefab, short for prefabricated construction, refers to building components that are manufactured, fabricated, or prepared in a controlled environment before being transported to the project site for assembly.
Instead of producing every component entirely on-site, parts of the building can be prepared beforehand.
These may include:
Structural components
Wall panels
Floor systems
Roof elements
Building modules
Service components
Other engineered building elements
The basic idea is simple:
Build or prepare components before they reach the site.
This can help shift construction from a heavily site-dependent process toward a more planned and controlled approach.
Article content
Prefab Doesn't Mean One Specific Building System
Prefab is better understood as a construction methodology, rather than a single building system.
A prefab building can use different materials and technologies depending on the project's requirements.
This makes prefab relevant for applications ranging from residential buildings and vacation home construction in Mumbai to commercial buildings, resorts, and hospitality projects.
For example, a prefab building in Mumbai may incorporate factory-prepared wall systems, structural components, or other building elements that are assembled at the project location.
The Bigger Idea Behind Prefab
Manufacture more. Coordinate better. Assemble efficiently.
2. What Is Hybrid Modular Construction?
Hybrid Modular Construction takes the concept further.
Rather than relying on one construction technology, a hybrid approach integrates different engineered systems and materials, allowing each to perform the function it is best suited for.
At Aerfab, our hybrid modular approach integrates:
Light Gauge Steel Frame (LGSF) for the engineered structural framework.
Cementitious Concrete Panels as part of the building envelope and wall system.
Lightweight Concrete Composite Core as part of the integrated wall assembly.
These components are engineered and coordinated as part of one connected building system before being assembled at the project site.
The objective is not simply to move construction off-site.
It is to engineer the building as a system before it reaches the site.
This is what makes hybrid modular construction different.
Instead of asking:
'Which single material should we use?'
The question becomes:
'Which combination of technologies is right for this building?'
3. Prefab vs Hybrid Modular Constructio
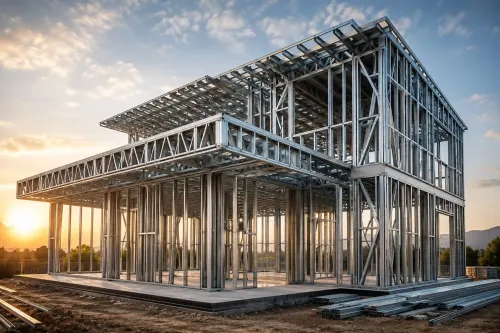
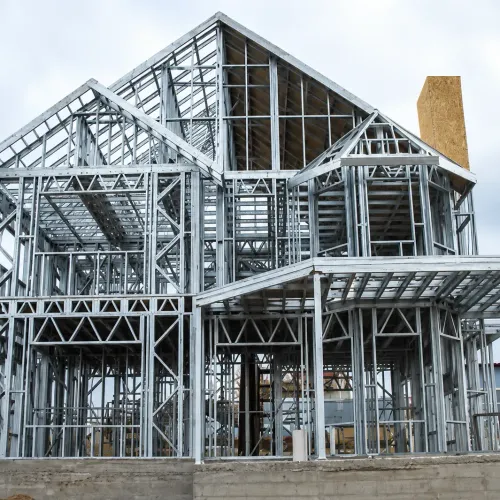
Aerfab prefab construction showcases a modern building assembled from factory-manufactured components for efficient, coordinated construction.
Prefab and hybrid modular construction share an important principle:
More construction can be planned, engineered, and prepared before extensive site execution.
However, their approaches are different.
PREFAB CONSTRUCTION
Focus: Manufacturing or preparing building components before site assembly.
Approach: Individual components or modules are produced through controlled processes and then transported to the site.
Think: 'Prepare it before it reaches the site.'
HYBRID MODULAR CONSTRUCTION
Focus: Integrating multiple construction technologies into one engineered building system.
Approach: Different materials and systems are designed to work together based on the structural, architectural, and functional requirements of the project.
Think: 'Engineer the system before it reaches the site.'
The Difference in One Line
Prefab describes HOW components are prepared.
Hybrid modular describes HOW different systems can work together.
And the two approaches can work together.
That distinction is important.
A building can use prefabricated components while also following a hybrid modular construction methodology.
This creates opportunities for greater coordination between architecture, engineering, manufacturing, and site assembly.
4. Why Does This Matter for India?
India does not have one type of construction challenge.
A luxury villa, resort, commercial building, farmhouse, and urban residential project may all require different structural systems, architectural expressions, construction speeds, and material performance.
Site conditions also vary significantly. Access, climate, availability of skilled labour, logistics, project scale, and local construction practices can influence how a building should be designed and delivered.
This is why choosing a construction method should not simply be a question of prefab versus conventional construction.
A more relevant question is:
What is the most appropriate construction system for this particular building?
For some projects, a high degree of prefabrication may provide the greatest advantage.
For others, combining factory-produced components with selected on-site processes may offer greater architectural and execution flexibility.
This is where hybrid modular construction becomes particularly relevant.
Rather than depending on a single material or construction technique, a hybrid approach allows different technologies to perform the functions for which they are best suited.
The construction strategy can therefore be developed around:
Architectural intent
Structural requirements
Building performance
Site and access conditions
Project scale and repeatability
Construction programme
MEP coordination
Material selection
Transportation and installation requirements
Intended use and life cycle of the building
The objective is not to make every building modular.
The objective is to make the construction process more engineered, coordinated, and predictable.
5. Where Aerfab Comes In
At Aerfab, we approach construction as an integrated building system, rather than a collection of independent site activities.
Our Hybrid Modular Construction methodology brings together design, structural engineering, prefabrication, lightweight construction technologies, material integration, and planned site assembly within one coordinated process.
The Workflow
DESIGN → ENGINEERING → PREFABRICATION → MATERIAL INTEGRATION → SERVICES COORDINATION → SITE ASSEMBLY → FINISHED BUILDING
This early integration is important.
In conventional construction, many decisions are resolved progressively on site. Changes in drawings, service routes, material interfaces, and execution sequences can create dependencies between multiple contractors and trades.
A system-based approach attempts to resolve more of these interfaces during the design and engineering stage.
Components can then be manufactured to defined specifications, coordinated for assembly, and delivered according to the construction sequence.
For Aerfab, prefabrication is therefore not simply about manufacturing a wall or structural component somewhere else.
It is about shifting more construction decisions from the site to the engineering stage.
One Building Does Not Need One Construction Technology
This is an important distinction in Aerfab's philosophy.
A modern building does not necessarily need to be entirely LGSF, entirely concrete, entirely prefab, or entirely conventional.
Different parts of a building perform different functions.
The structural frame must carry loads.
The building envelope must respond to weather, heat, and moisture.
Internal walls have different performance requirements from external walls.
Foundations must respond to soil and structural conditions.
MEP systems need coordinated pathways.
Architectural elements may require completely different materials again.
Hybrid modular construction allows these systems to be considered together rather than forcing one technology to solve every requirement.
This gives architects and engineers greater freedom to select an appropriate combination of systems while maintaining a coordinated construction methodology.
The Future Isn't Prefab vs Traditional
The construction industry does not need another debate about whether one material or technology will replace everything else.
Concrete will continue to have applications.
Steel will continue to have applications.
LGSF will continue to have applications.
Prefabrication will continue to have applications.
And conventional construction will remain appropriate for many situations.
The bigger transformation is happening in how these technologies are designed, coordinated, and assembled.
The future is therefore less about choosing between prefab and traditional construction and more about moving from fragmented construction processes towards integrated building systems.
Prefab enables more building components to be produced under controlled conditions.
Modular design introduces repeatability and assembly logic.
Hybrid construction allows different materials and technologies to work together.
Digital design and engineering allow these elements to be coordinated before construction begins.
Together, these principles can create a more industrialised approach to building.
At Aerfab, our Hybrid Modular Construction methodology is built around a simple principle:
Use the right technology in the right place — and engineer the building as one coordinated system.
From villas and farmhouses to resorts, hospitality developments, and commercial buildings, our objective is not simply to replace conventional materials.
It is to rethink how the building moves from concept to engineering, from engineering to manufacturing, and from manufacturing to final assembly.
Because the next generation of construction will not be defined only by what buildings are made from.
It will be defined by how intelligently they are designed, engineered, and built.
Aerfab — Hybrid Modular Construction
Think Beyond Brick.
As cities expand, businesses develop new spaces, and homeowners look for better ways to build, the conversation around construction is moving beyond simply how a building is constructed.
It is increasingly becoming:
How can we build more intelligently?
This is where prefab construction and hybrid modular construction are becoming increasingly relevant.
While these terms are often used interchangeably, they are not exactly the same.
Understanding the difference helps architects, developers, hospitality businesses, and homeowners choose the right construction approach for their projects.
At Aerfab, we work with both prefabricated building systems and hybrid modular construction, combining engineered technologies to create smarter, more coordinated building solutions.
1. What Is Prefab Construction?
Prefab, short for prefabricated construction, refers to building components that are manufactured, fabricated, or prepared in a controlled environment before being transported to the project site for assembly.
Instead of producing every component entirely on-site, parts of the building can be prepared beforehand.
These may include:
Structural components
Wall panels
Floor systems
Roof elements
Building modules
Service components
Other engineered building elements
The basic idea is simple:
Build or prepare components before they reach the site.
This can help shift construction from a heavily site-dependent process toward a more planned and controlled approach.
Article content
Prefab Doesn't Mean One Specific Building System
Prefab is better understood as a construction methodology, rather than a single building system.
A prefab building can use different materials and technologies depending on the project's requirements.
This makes prefab relevant for applications ranging from residential buildings and vacation home construction in Mumbai to commercial buildings, resorts, and hospitality projects.
For example, a prefab building in Mumbai may incorporate factory-prepared wall systems, structural components, or other building elements that are assembled at the project location.
The Bigger Idea Behind Prefab
Manufacture more. Coordinate better. Assemble efficiently.
2. What Is Hybrid Modular Construction?
Hybrid Modular Construction takes the concept further.
Rather than relying on one construction technology, a hybrid approach integrates different engineered systems and materials, allowing each to perform the function it is best suited for.
At Aerfab, our hybrid modular approach integrates:
Light Gauge Steel Frame (LGSF) for the engineered structural framework.
Cementitious Concrete Panels as part of the building envelope and wall system.
Lightweight Concrete Composite Core as part of the integrated wall assembly.
These components are engineered and coordinated as part of one connected building system before being assembled at the project site.
The objective is not simply to move construction off-site.
It is to engineer the building as a system before it reaches the site.
This is what makes hybrid modular construction different.
Instead of asking:
'Which single material should we use?'
The question becomes:
'Which combination of technologies is right for this building?'
3. Prefab vs Hybrid Modular Constructio
Aerfab prefab construction showcases a modern building assembled from factory-manufactured components for efficient, coordinated construction.
Prefab and hybrid modular construction share an important principle:
More construction can be planned, engineered, and prepared before extensive site execution.
However, their approaches are different.
PREFAB CONSTRUCTION
Focus: Manufacturing or preparing building components before site assembly.
Approach: Individual components or modules are produced through controlled processes and then transported to the site.
Think: 'Prepare it before it reaches the site.'
HYBRID MODULAR CONSTRUCTION
Focus: Integrating multiple construction technologies into one engineered building system.
Approach: Different materials and systems are designed to work together based on the structural, architectural, and functional requirements of the project.
Think: 'Engineer the system before it reaches the site.'
The Difference in One Line
Prefab describes HOW components are prepared.
Hybrid modular describes HOW different systems can work together.
And the two approaches can work together.
That distinction is important.
A building can use prefabricated components while also following a hybrid modular construction methodology.
This creates opportunities for greater coordination between architecture, engineering, manufacturing, and site assembly.
4. Why Does This Matter for India?
India does not have one type of construction challenge.
A luxury villa, resort, commercial building, farmhouse, and urban residential project may all require different structural systems, architectural expressions, construction speeds, and material performance.
Site conditions also vary significantly. Access, climate, availability of skilled labour, logistics, project scale, and local construction practices can influence how a building should be designed and delivered.
This is why choosing a construction method should not simply be a question of prefab versus conventional construction.
A more relevant question is:
What is the most appropriate construction system for this particular building?
For some projects, a high degree of prefabrication may provide the greatest advantage.
For others, combining factory-produced components with selected on-site processes may offer greater architectural and execution flexibility.
This is where hybrid modular construction becomes particularly relevant.
Rather than depending on a single material or construction technique, a hybrid approach allows different technologies to perform the functions for which they are best suited.
The construction strategy can therefore be developed around:
Architectural intent
Structural requirements
Building performance
Site and access conditions
Project scale and repeatability
Construction programme
MEP coordination
Material selection
Transportation and installation requirements
Intended use and life cycle of the building
The objective is not to make every building modular.
The objective is to make the construction process more engineered, coordinated, and predictable.
5. Where Aerfab Comes In
At Aerfab, we approach construction as an integrated building system, rather than a collection of independent site activities.
Our Hybrid Modular Construction methodology brings together design, structural engineering, prefabrication, lightweight construction technologies, material integration, and planned site assembly within one coordinated process.
The Workflow
DESIGN → ENGINEERING → PREFABRICATION → MATERIAL INTEGRATION → SERVICES COORDINATION → SITE ASSEMBLY → FINISHED BUILDING
This early integration is important.
In conventional construction, many decisions are resolved progressively on site. Changes in drawings, service routes, material interfaces, and execution sequences can create dependencies between multiple contractors and trades.
A system-based approach attempts to resolve more of these interfaces during the design and engineering stage.
Components can then be manufactured to defined specifications, coordinated for assembly, and delivered according to the construction sequence.
For Aerfab, prefabrication is therefore not simply about manufacturing a wall or structural component somewhere else.
It is about shifting more construction decisions from the site to the engineering stage.
One Building Does Not Need One Construction Technology
This is an important distinction in Aerfab's philosophy.
A modern building does not necessarily need to be entirely LGSF, entirely concrete, entirely prefab, or entirely conventional.
Different parts of a building perform different functions.
The structural frame must carry loads.
The building envelope must respond to weather, heat, and moisture.
Internal walls have different performance requirements from external walls.
Foundations must respond to soil and structural conditions.
MEP systems need coordinated pathways.
Architectural elements may require completely different materials again.
Hybrid modular construction allows these systems to be considered together rather than forcing one technology to solve every requirement.
This gives architects and engineers greater freedom to select an appropriate combination of systems while maintaining a coordinated construction methodology.
The Future Isn't Prefab vs Traditional
The construction industry does not need another debate about whether one material or technology will replace everything else.
Concrete will continue to have applications.
Steel will continue to have applications.
LGSF will continue to have applications.
Prefabrication will continue to have applications.
And conventional construction will remain appropriate for many situations.
The bigger transformation is happening in how these technologies are designed, coordinated, and assembled.
The future is therefore less about choosing between prefab and traditional construction and more about moving from fragmented construction processes towards integrated building systems.
Prefab enables more building components to be produced under controlled conditions.
Modular design introduces repeatability and assembly logic.
Hybrid construction allows different materials and technologies to work together.
Digital design and engineering allow these elements to be coordinated before construction begins.
Together, these principles can create a more industrialised approach to building.
At Aerfab, our Hybrid Modular Construction methodology is built around a simple principle:
Use the right technology in the right place — and engineer the building as one coordinated system.
From villas and farmhouses to resorts, hospitality developments, and commercial buildings, our objective is not simply to replace conventional materials.
It is to rethink how the building moves from concept to engineering, from engineering to manufacturing, and from manufacturing to final assembly.
Because the next generation of construction will not be defined only by what buildings are made from.
It will be defined by how intelligently they are designed, engineered, and built.
Aerfab — Hybrid Modular Construction
Think Beyond Brick.
Keywords