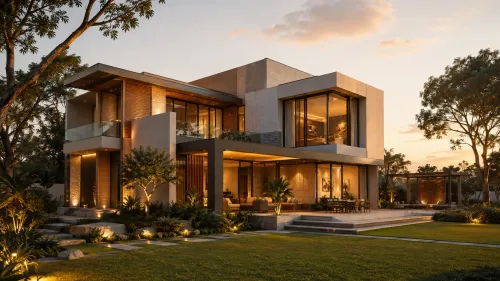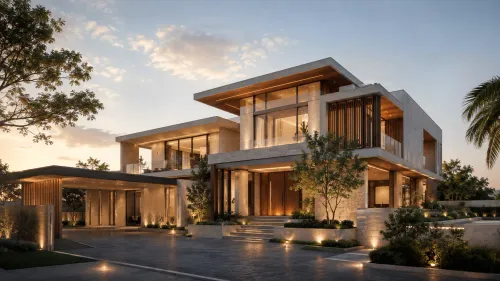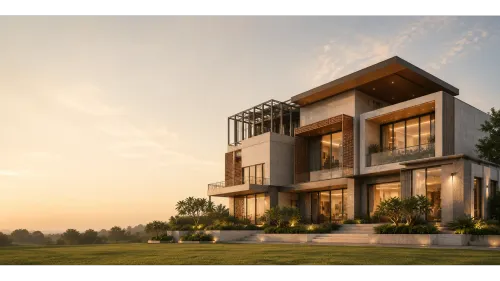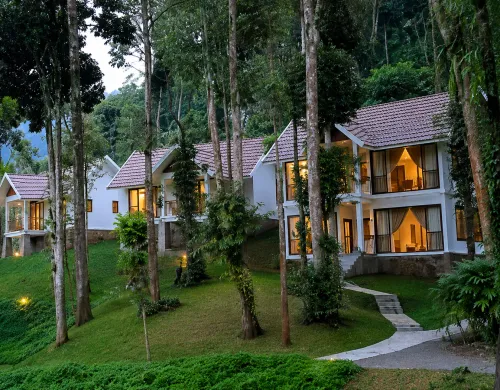

Because a beautiful home should do more than look good. It should work with the climate around it.
A home can have stunning interiors, expansive windows, and a beautiful architectural facade, yet still become uncomfortable during peak summer or develop moisture problems during the monsoon.
Why does this happen?
Often, the answer lies in decisions made long before the interiors are finished.
The direction a home faces, the materials used for its roof, the placement of windows, and the way rainwater moves across the site all influence how a building performs throughout the year.
India presents a particularly interesting challenge for architects and homeowners. The country experiences hot and dry summers, warm and humid coastal conditions, heavy monsoon rainfall, cold winters in some regions, and significant variations in temperature across different geographical areas.
This means there is no single design solution that works equally well everywhere.
The key is climate-responsive architecture: designing a building around the environmental conditions of its location.
Here are seven important factors to consider before building your home.
1. Building Orientation: Where Your Home Faces Matters
One of the earliest and most consequential design decisions is the orientation of a building.
The sun's position changes throughout the day, affecting the amount of heat that enters a home through its walls, roof, and windows.
East-facing windows receive morning sunlight, while west-facing openings can receive intense afternoon sun. Large, unshaded windows on these elevations may contribute to significant indoor heat gain.
What should homeowners consider?
Study the sun path before finalising the floor plan.
Evaluate the amount of glazing on east- and west-facing elevations.
Position frequently occupied spaces with solar exposure and outdoor views in mind.
Use appropriately designed shading to control direct sunlight.
Consider prevailing winds, neighbouring buildings, and site constraints.
Orientation should never be decided by sunlight alone. Road access, plot shape, privacy, local planning requirements, and the surrounding environment also influence the final layout.
The objective is to balance daylight, heat control, ventilation, and functionality from the beginning.
2. Roof Design: Protect the Largest Exposed Surface
In many Indian homes, the roof receives substantial solar radiation throughout the day.
When heat passes through an inadequately designed roof, indoor spaces can become uncomfortable, particularly on the upper floor.
A roof's performance depends on more than its appearance or construction material. Insulation, surface colour, waterproofing, drainage, and detailing all play important roles.
Design strategies worth considering:
Specify suitable roof insulation to reduce heat transfer.
Evaluate light-coloured or reflective roof finishes where appropriate.
Provide effective waterproofing and drainage.
Design roof slopes and outlets to prevent water accumulation.
Detail joints, penetrations, and edges carefully to reduce leakage risks.
For example, a reflective roof finish can reduce the amount of solar energy absorbed by the surface. Insulation can then help limit the transfer of remaining heat into the building.
These measures work differently depending on the roof assembly and local climate, so they should be selected as part of an integrated design.
A well-designed roof is not simply a covering. It is an important part of the home's thermal and weather-protection system.
3. Windows and Shading: Let in Light, Control Heat
See content credentials
Article content
Natural light can make a home feel spacious and welcoming. However, larger windows are not automatically better.
The size, orientation, glazing specification, and shading of a window determine how much daylight and solar heat enter a room.
Unprotected glazing, particularly on exposed east and west elevations, can increase indoor temperatures and cooling demand.
How can this be addressed?
Use appropriately sized windows based on the room and its orientation.
Incorporate external shading, such as overhangs, fins, or screens.
Select glazing based on solar heat gain, daylight, and thermal performance.
Consider balconies and verandahs as additional shading elements.
Avoid relying entirely on curtains to control solar heat.
External shading can intercept sunlight before it reaches the glass, making it an important part of climate-responsive design.
The aim is not to eliminate daylight. It is to achieve a balance between natural illumination, outdoor views, privacy, and thermal comfort.
4. Ventilation: Design for Air Movement and Local Humidity
Ventilation is often discussed as a simple matter of adding more windows. In reality, effective ventilation depends on how air enters, moves through, and exits a building.
Cross-ventilation can occur when openings are positioned to allow air to move between different sides of a space. Internal layouts, door positions, surrounding structures, and wind conditions influence how effectively this happens.
However, natural ventilation must respond to the local climate.
In hot and humid regions, such as parts of coastal India, bringing in outdoor air during periods of high temperature and humidity may increase indoor discomfort. In these conditions, ventilation needs to be coordinated with shading, moisture control, and, where necessary, mechanical cooling or dehumidification.
Practical considerations include:
Position openings to support useful air movement.
Avoid layouts that unnecessarily obstruct airflow.
Provide suitable ventilation for kitchens and bathrooms.
Consider high-level ventilators where appropriate.
Assess outdoor temperature and humidity when planning natural ventilation.
A home designed for a hot, dry climate may need different ventilation strategies from one in a warm, humid coastal region.
Good design responds to the conditions people actually experience, rather than assuming that opening every window will always make a home cooler.
5. Rainwater Management: Prepare for the Monsoon Before It Arrives
Heavy rainfall can expose weaknesses in a building that remain unnoticed during dry weather.
Water entering through poorly detailed joints, overflowing roof outlets, or collecting around foundations can contribute to dampness, damaged finishes, corrosion, and other maintenance problems.
Many of these risks can be reduced through careful planning and detailing.
Before construction, consider the following:
Design roof drainage for the expected local rainfall.
Provide correctly sized gutters, outlets, and downpipes.
Establish suitable site grading to direct water away from the building.
Waterproof vulnerable areas such as terraces, balconies, and wet rooms.
Detail window openings, parapets, and external joints to resist water penetration.
Plan rainwater harvesting where feasible and permitted.
Drainage capacity matters just as much as waterproofing. Even a well-waterproofed roof can experience problems if water cannot drain away efficiently.
Homeowners should also ask how waterproofing systems will be inspected, tested, and maintained after installation.
The best time to solve a water-management problem is during the design stage, not after the first major rainfall.
6. Material Selection and Insulation: Think Beyond Appearance
See content credentials
Article content
Building materials influence how a home responds to heat, moisture, weather exposure, and everyday use.
A material that performs well in one location may require different detailing or protection in another.
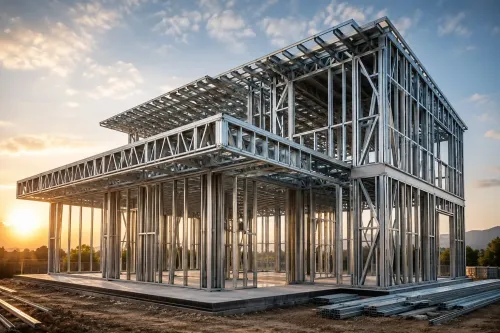
For example, steel framing requires appropriate corrosion protection and careful attention to thermal bridging, while wall and roof assemblies need suitable insulation and moisture-control strategies.
Concrete, masonry, steel, glass, and other materials each have distinct properties. Their performance depends on how they are specified and combined.
What should homeowners evaluate?
Thermal resistance of the wall and roof assemblies.
Moisture management and resistance to water penetration.
Corrosion protection for exposed or concealed metal components.
Durability under local weather conditions.
Fire performance of the complete building assembly.
Maintenance requirements and expected service life.
For homes using Light Gauge Steel Framing (LGSF), insulation and connection detailing are particularly important because steel conducts heat readily.
The surrounding wall assembly must therefore be designed to address heat transfer, condensation risk, weather protection, and the required fire performance.
Choosing materials by their purchase price alone can overlook the long-term cost of maintenance and operation.
A better approach is to evaluate how the complete building system will perform over time.
7. Landscaping and Site Planning: Use the Environment to Your Advantage
A home's performance is influenced by more than the structure itself.
Trees, gardens, paved surfaces, neighbouring buildings, and the natural slope of the land all affect sunlight, outdoor temperatures, wind movement, and rainwater drainage.
Thoughtful site planning can improve comfort while making outdoor spaces more usable.
Consider these design choices:
Plant suitable trees to provide shade where appropriate.
Use shaded outdoor areas to reduce direct solar exposure around the home.
Limit unnecessary hard paving where practical.
Select surfaces and planting suited to the local climate.
Preserve or create effective drainage paths.
Ensure landscaping does not block ventilation or compromise the foundation.
Trees can provide valuable shade, but their placement should account for root growth, structural clearances, maintenance, and local wind conditions.
Similarly, permeable surfaces can help manage rainwater in suitable locations, but they are not a substitute for a properly designed drainage system.
Landscaping should be planned alongside the building, not treated as a decorative addition after construction is complete.
The Bigger Picture: Design for the Climate, Not Just the Calendar
See content credentials
Article content
A climate-responsive home is the result of multiple decisions working together.
Orientation influences solar exposure. Roof design affects heat transfer. Windows and shading determine how sunlight enters. Ventilation influences air movement and humidity. Materials, waterproofing, and drainage help the building withstand local weather.
These elements are interconnected.
For example, increasing window sizes without considering shading can increase heat gain. Adding insulation without appropriate moisture detailing can create other performance problems. Designing for ventilation without understanding local humidity may not deliver the comfort expected.
This is why climate-responsive design should begin during the architectural planning stage.
India's Bureau of Energy Efficiency addresses several of these principles through its Eco Niwas Samhita framework for residential building energy performance, including the building envelope, natural ventilation, and daylighting.
For homeowners, the practical lesson is clear: make decisions based on your site's climate, the building's orientation, the intended use of each space, and the performance of the complete construction system.
The result can be a home that is more comfortable, easier to maintain, and more thoughtfully designed for its environment.
At Aerfab, we believe modern construction begins with informed decisions. Whether planning a contemporary villa, a farmhouse, or a compact residential space, understanding the relationship between design, materials, and climate is an important step towards building better.
Think Beyond Conventional. Build with Aerfab.
Planning your next home? Explore our approach to modern construction at https://aerfab.in/ and start your project with the right questions.
Further reading
Bureau of Energy Efficiency: Eco Niwas Samhita
Ministry of Environment, Forest and Climate Change: Passive Cooling Strategies for Sustainable Buildings
Bureau of Energy Efficiency: Energy Efficiency in Buildings
Keywords