ORBIT
Description
ORBIT — Sales & Experience Studio
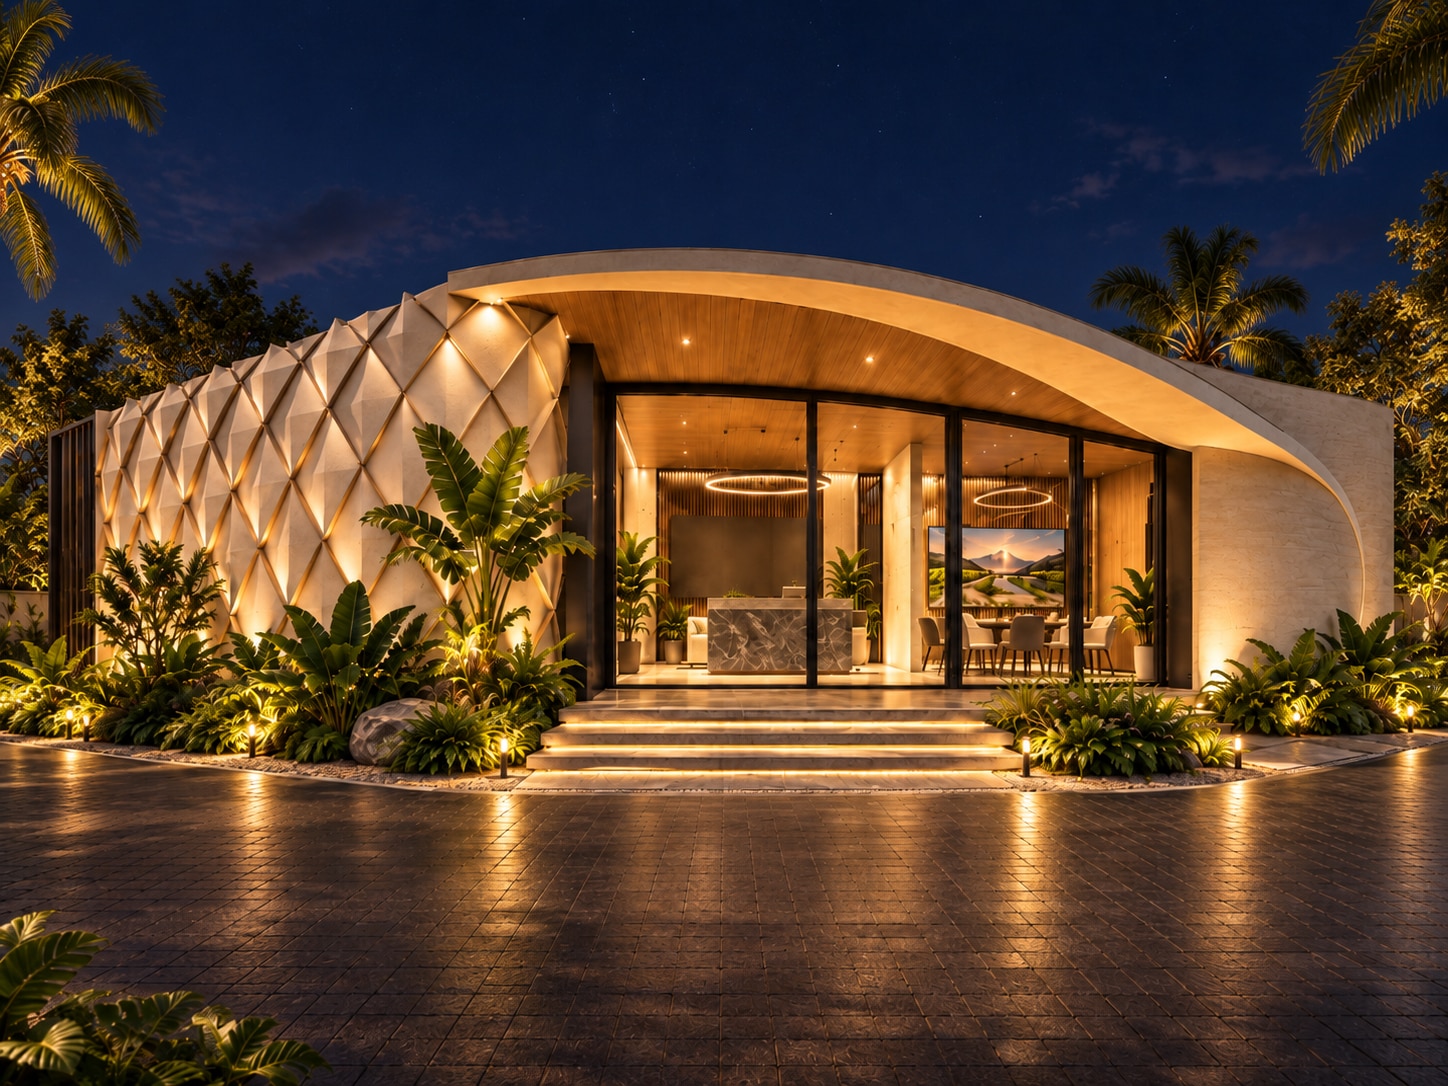
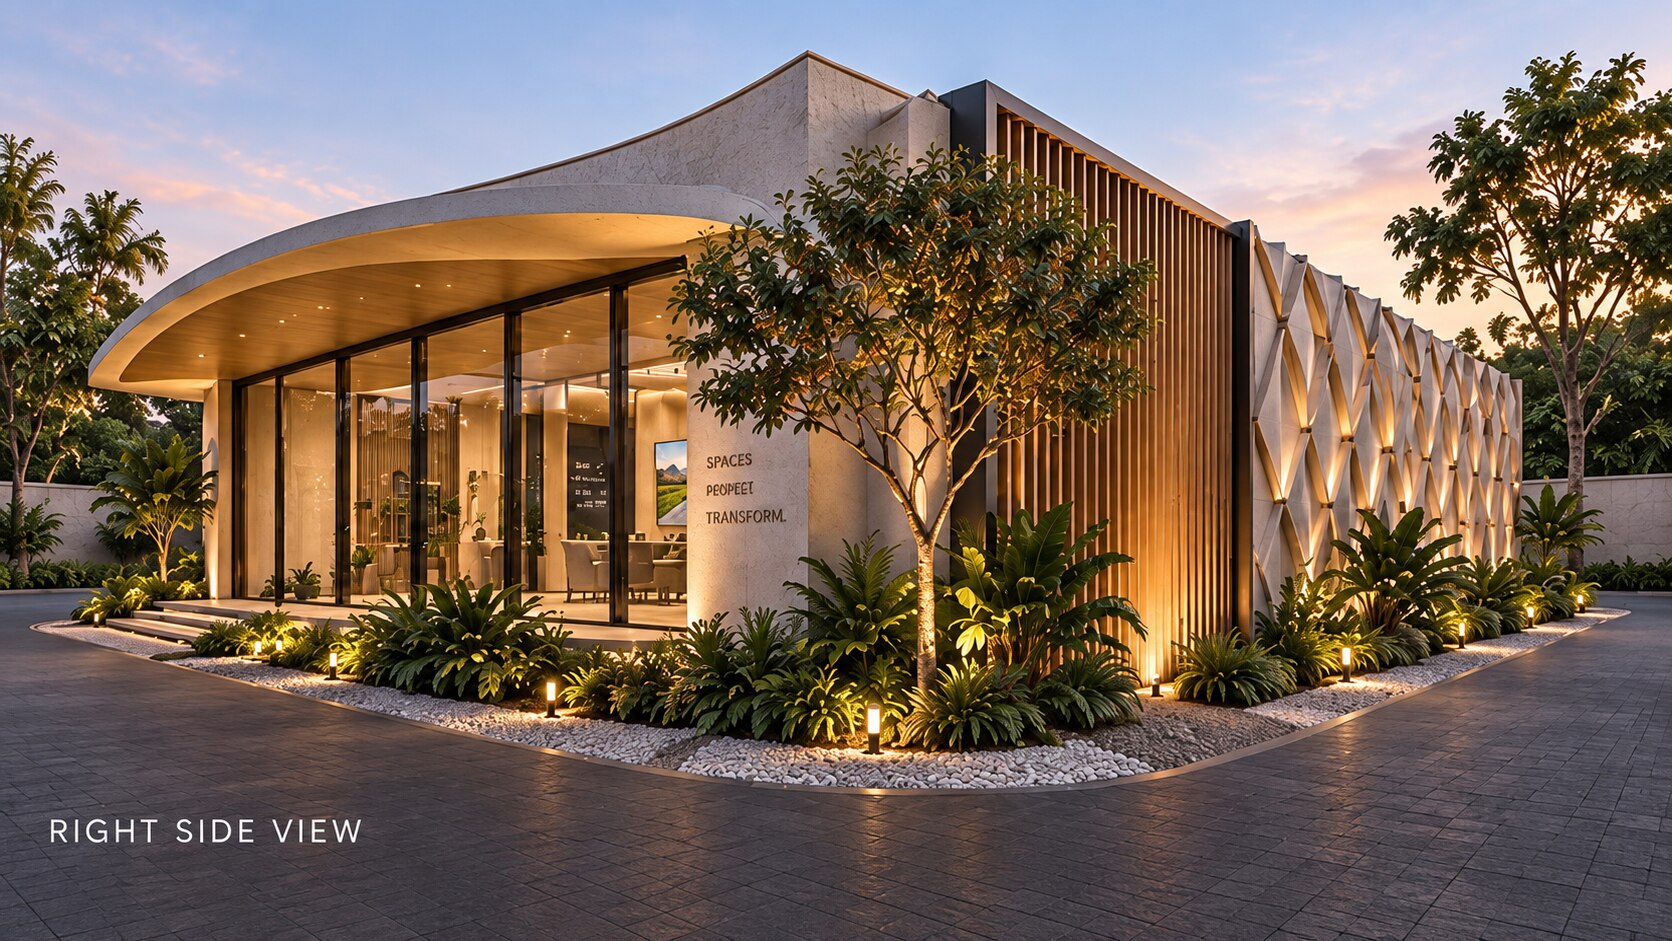
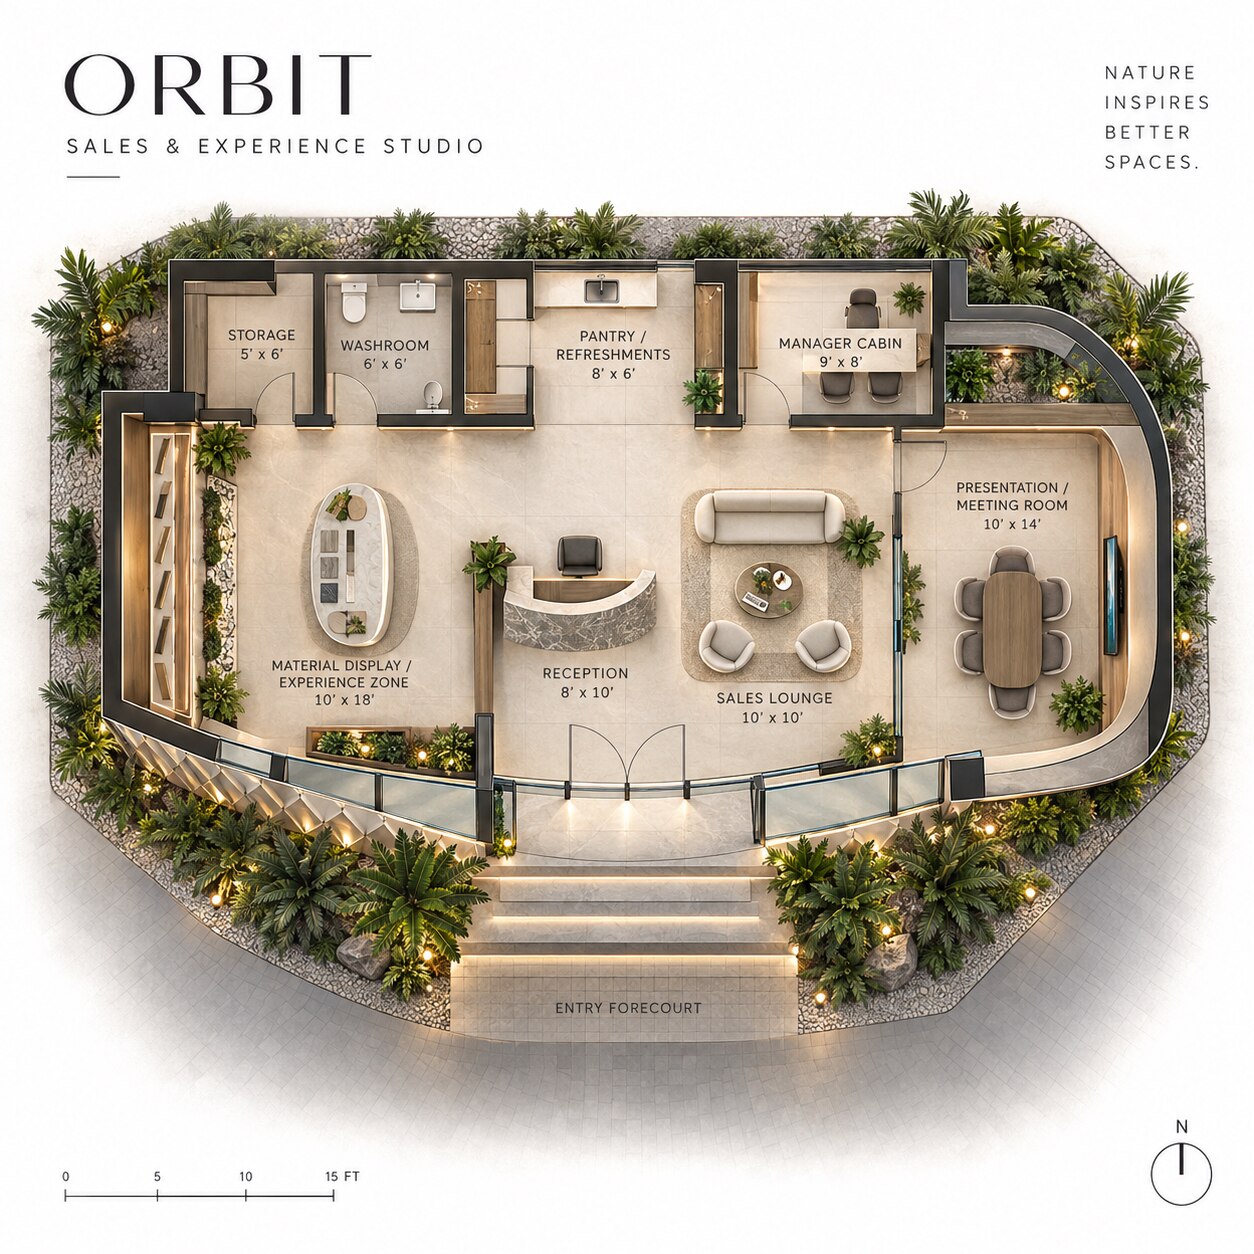
Orbit is a compact, statement-making Aerfab Sales & Experience Studio designed to demonstrate how modular construction can be architectural, premium, and unconventional.
* Approx. Built-up Area: ~1,000 sq ft
* Typology: Sales & Experience Studio / Brand Experience Centre
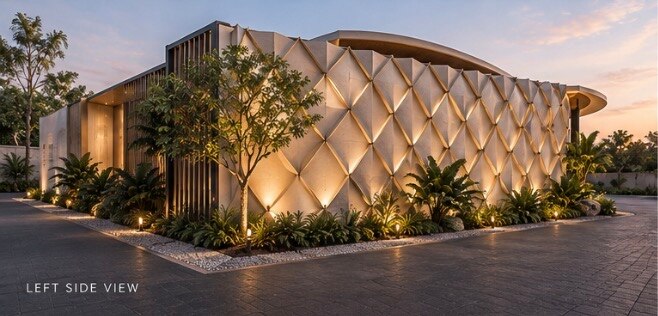
* Concept Inspiration: Organic forms derived from pineapple and dragon fruit—their layered skin, geometry, texture, and natural patterning influence the façade language.
* Design Character: Futuristic, sculptural, premium, minimal, and instantly recognizable.
* Purpose: To function as a working sales studio while also becoming a physical showcase of the Aerfab construction system.
* Spatial Intent: Reception/welcome zone, product and material display, consultation/discussion space, sales workspace, and supporting service areas arranged efficiently within the compact footprint.
* Façade Approach: Strong geometric framing, selective curves/angled elements, large glazing, patterned feature surfaces, and controlled projections inspired by fruit forms rather than literally copying them.
* Construction Philosophy: Designed so the concept can be executed using Aerfab’s LGSF/hybrid modular system, with lightweight façade features and practical panelized construction rather than complicated conventional concrete forms.
* Experience: The building itself acts as the first sales presentation—clients should immediately feel that Aerfab can create architecture beyond conventional brick-and-concrete construction.